01
Open at $1,300,000
$344.92 per square foot and $125,000 below asking.
Prepared for DZN Centre
A private acquisition brief for a strategically located industrial condominium in Ottawa's east end.
Prepared by Charles Khouri & Chris Tremblay
Ottawa Commercial Realtors
Property fit
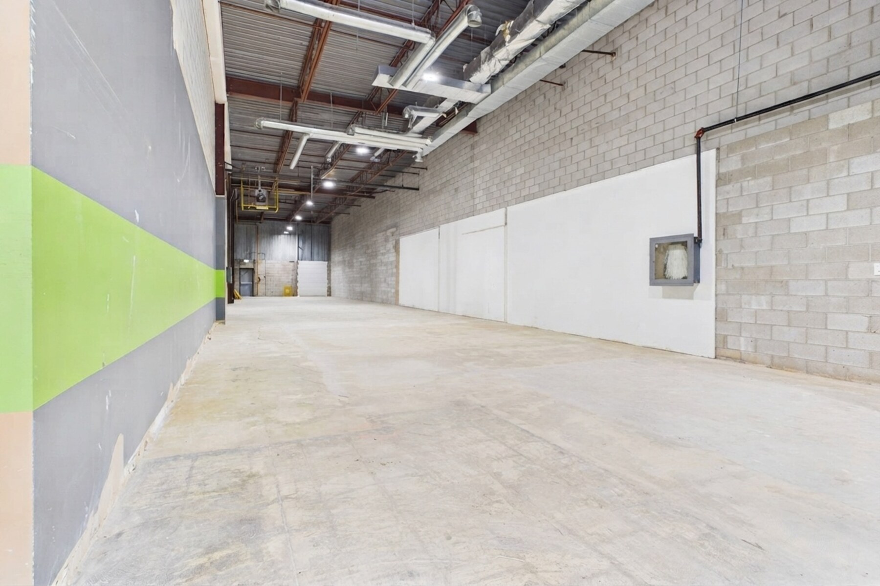
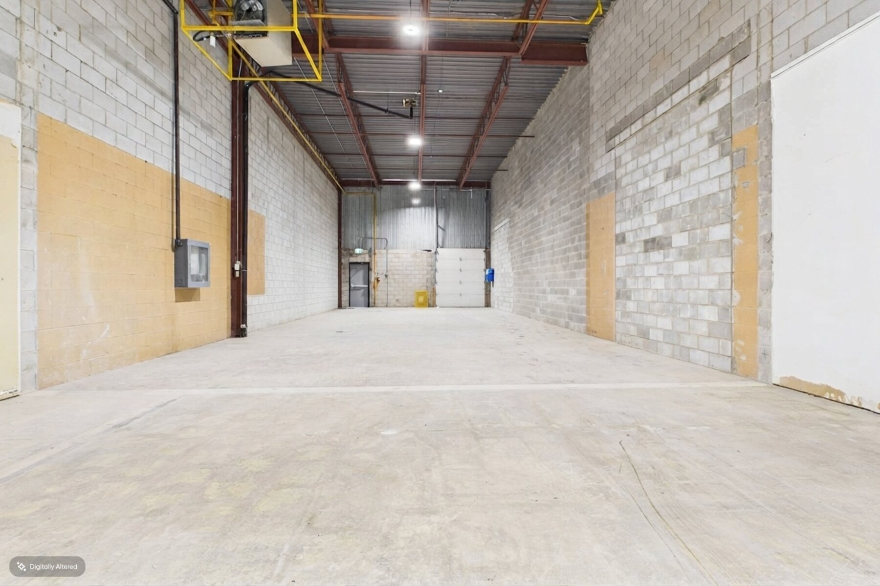
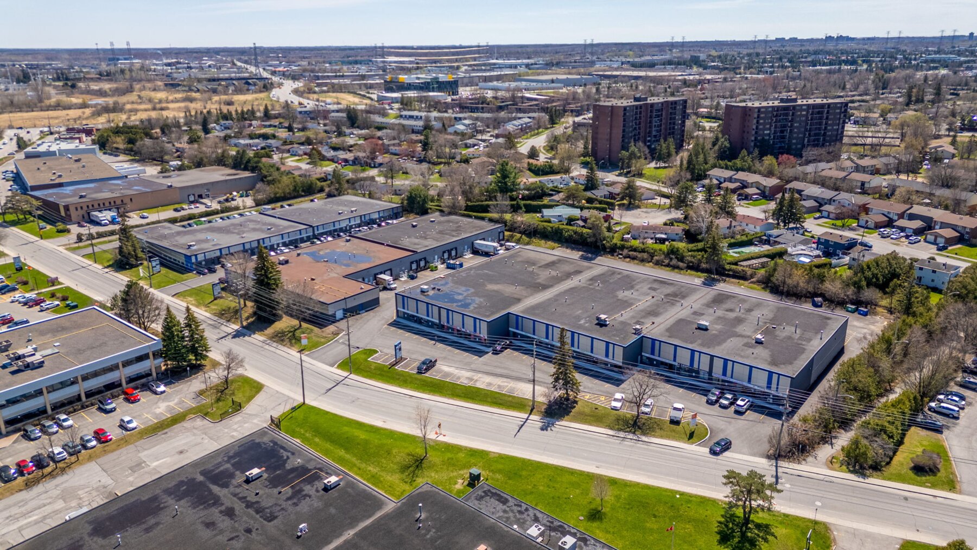
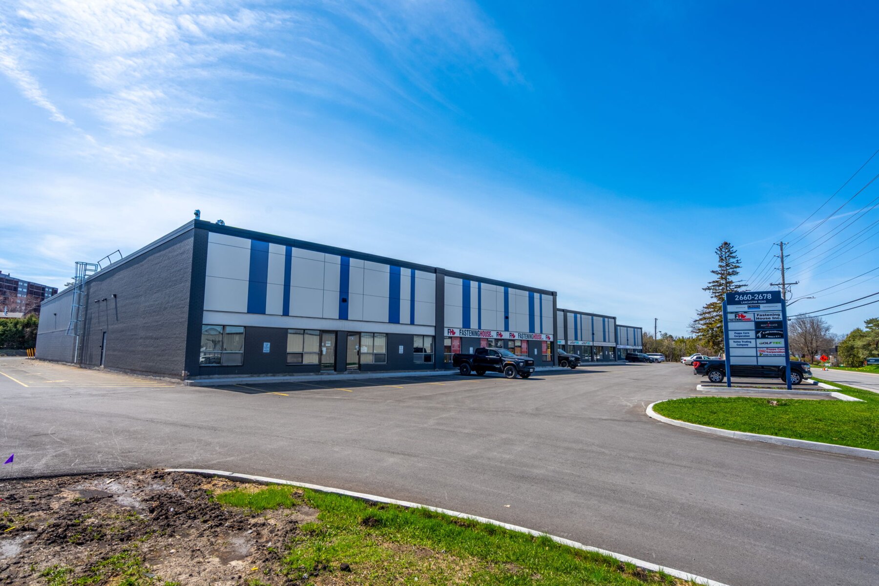
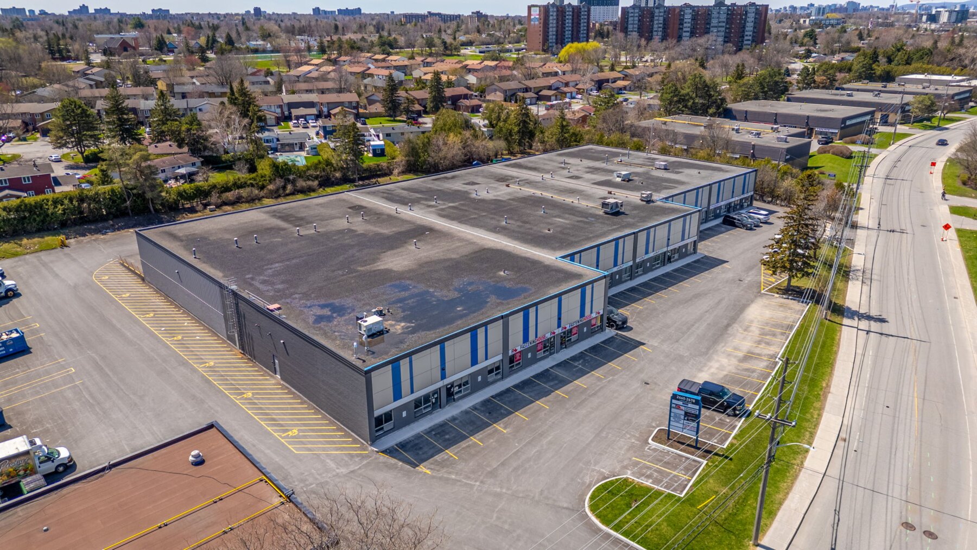
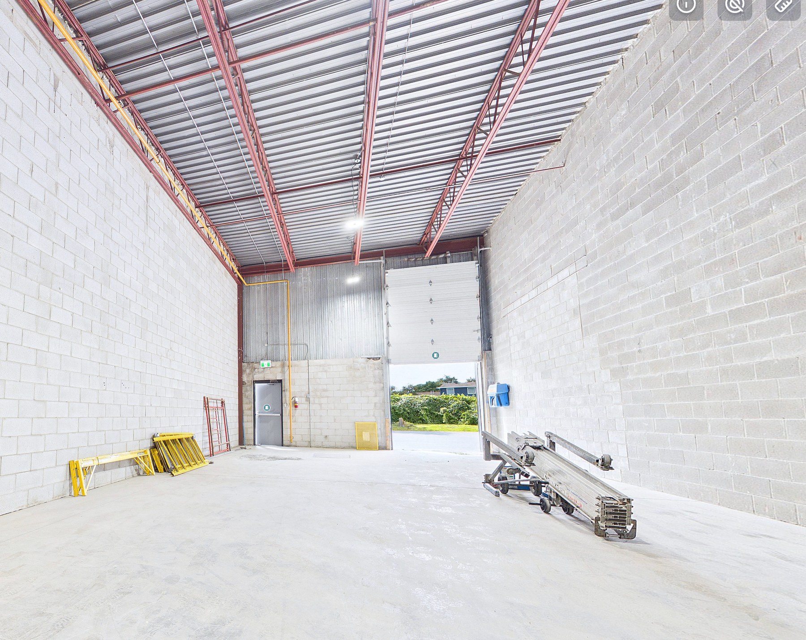
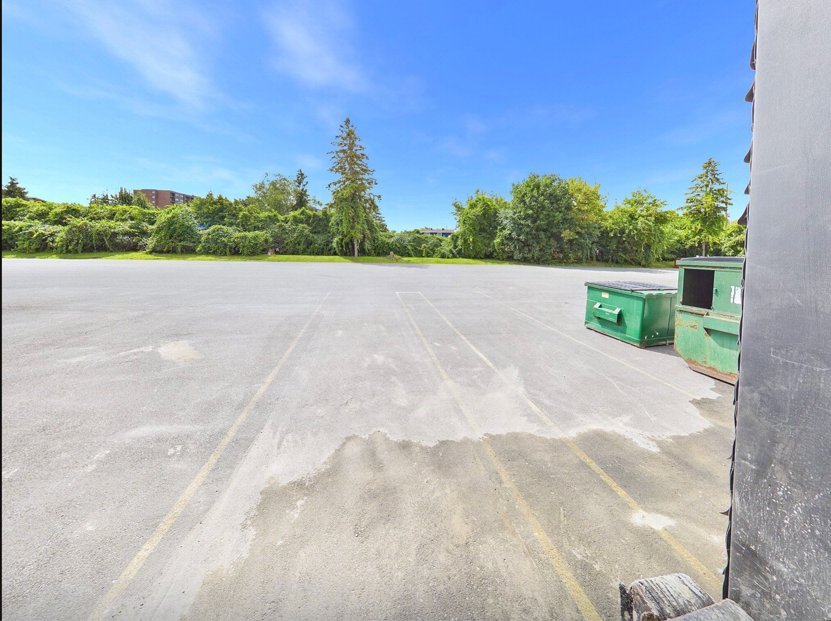
The subject combines a compact ownership footprint with useful industrial functionality. Its clear height and dock level loading compare favourably with the most relevant nearby sales.
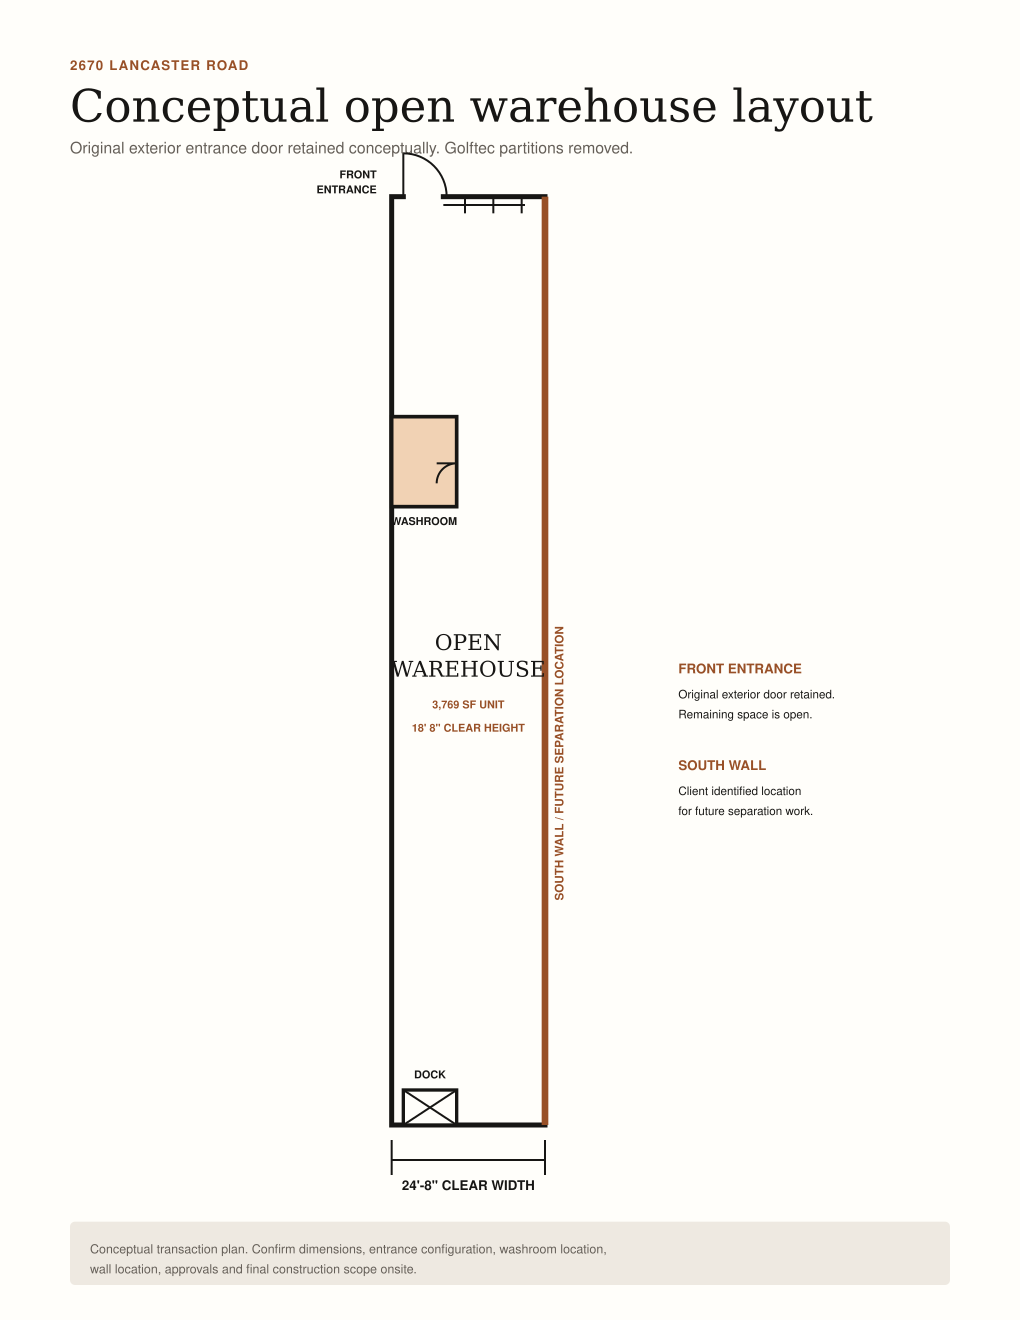
Conceptual floor plan
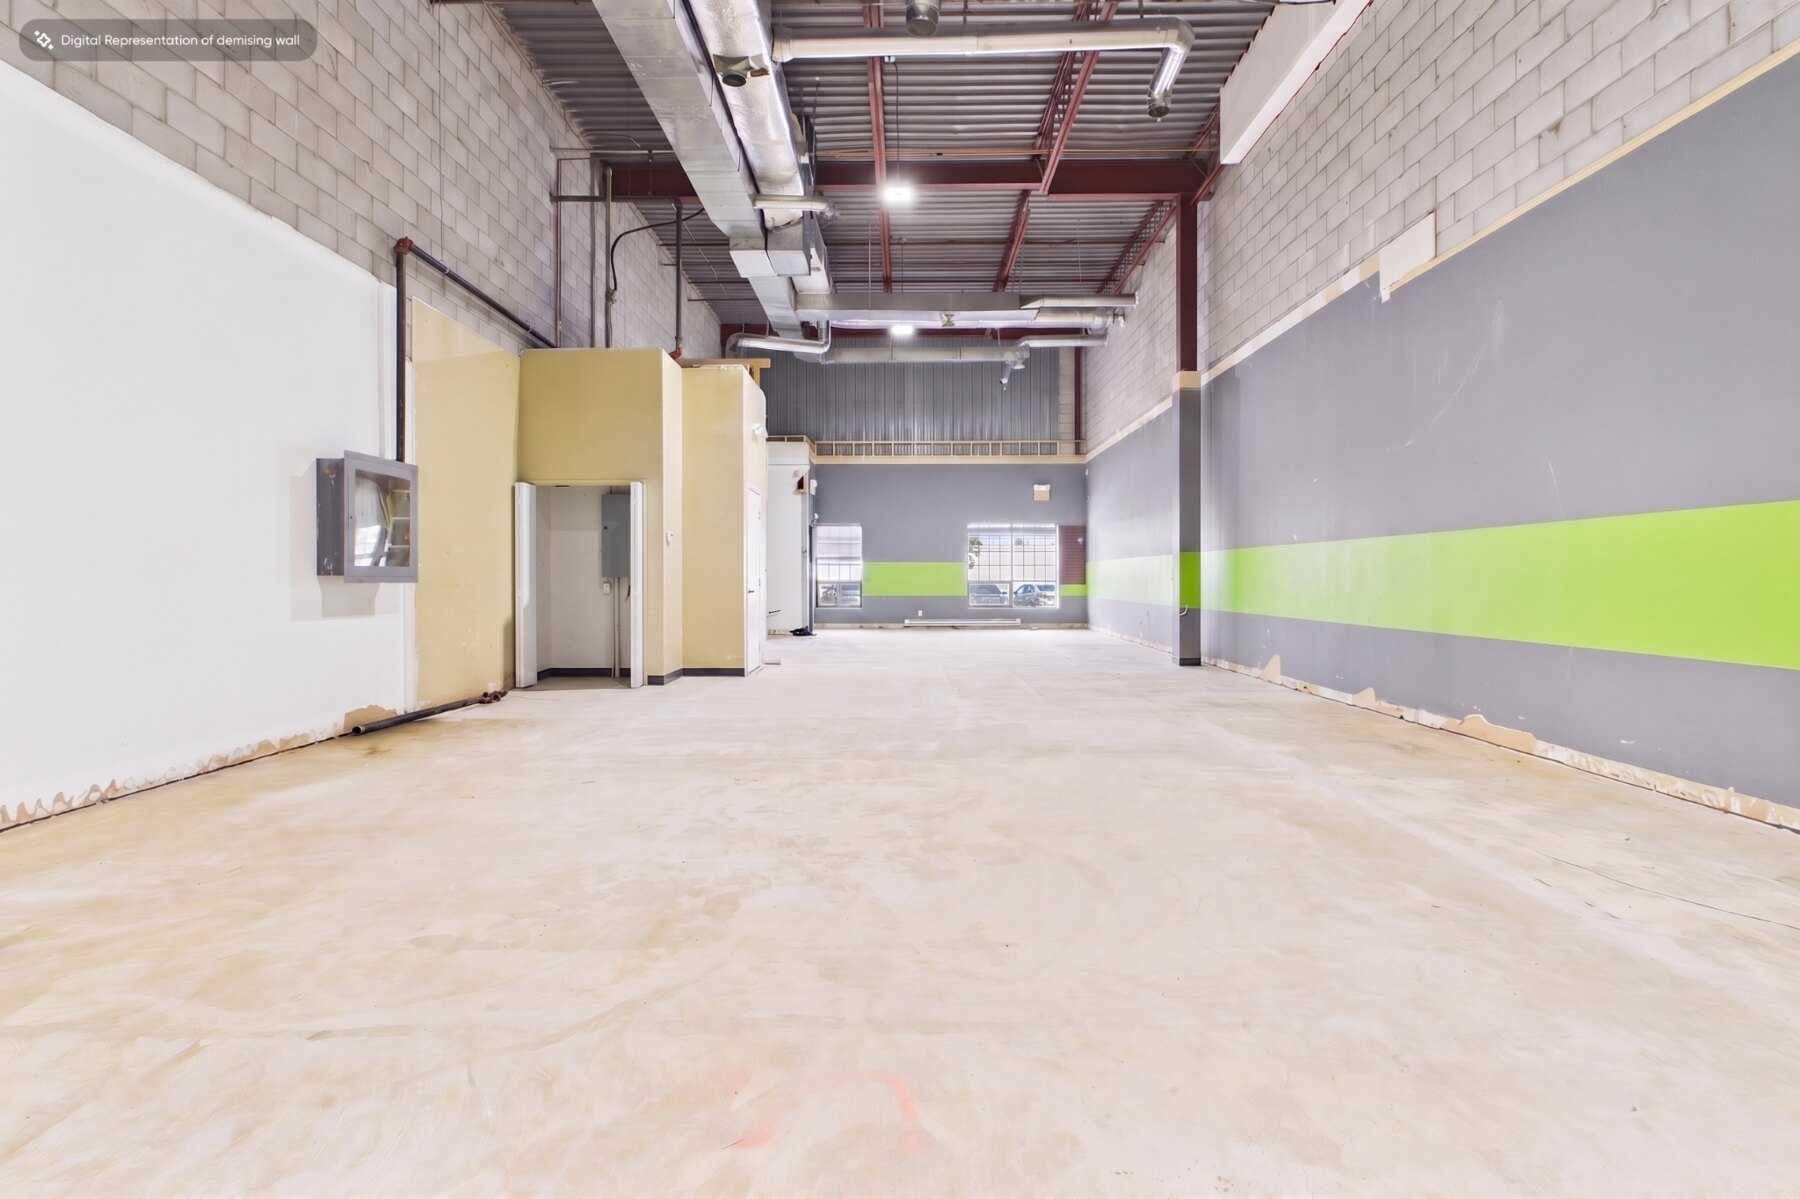
The cleaned plan removes the existing Golftec rooms and entrance vestibule while retaining only the original exterior entrance door and washroom. Everything else is shown as open warehouse space. The supplied plan indicates an approximately 24 foot 8 inch clear width and the unit is reported to have an 18 foot 8 inch clear height. Dimensions and retained elements should be confirmed onsite. Based on client direction, any future separation work would occur along the south wall.
Pricing framework
The recommended opening offer is $1,300,000, or $344.92 per square foot. The subject is larger than the recent 2664 Lancaster sale, but it is less improved. That supports a higher total price than the comparable without paying the same $363.77 per square foot rate. The working negotiation range is $1,325,000–$1,370,000, subject to due diligence and transaction terms.
Recommended opening position. The subject is larger than the most recent sale but less improved, supporting a lower price per square foot.
| Position | Price per SF | Total value | Below asking |
|---|---|---|---|
| Recommended opening offer | $344.92 | $1,300,000 | $125,000 |
| Working range low | $351.55 | $1,325,000 | $100,000 |
| Recent neighbouring sale rateBenchmark | $363.77 | $1,371,049 | $53,951 |
| Working range high | $363.49 | $1,370,000 | $55,000 |
| Full asking price | $378.08* | $1,425,000 | $0 |
*The exact full asking rate is $378.084 per square foot. The displayed $378.08 rate is rounded.
Comparable evidence
The complete sale schedule was reviewed. These four measurable sales, ranging from 3,106 to 5,389 square feet, provide the best available comparison with the subject's 3,769 square foot area, loading, and industrial utility. Smaller units, unreliable area records, and the 6,887 square foot transaction without a disclosed price were excluded from the selected set.
| Comparable sale | Area | Sale price | Price per SF | Closing date | Clear height | Loading |
|---|---|---|---|---|---|---|
| 2664 Lancaster Road | 3,285 SF | $1,195,000 | $363.77 | Sep. 18, 2026 | 18'8" | 1 dock |
| 2662 Lancaster Road | 3,106 SF | $1,150,000 | $370.25 | Nov. 1, 2025 | 18'8" | 1 dock |
| 2700 Lancaster, Unit 100 | 4,272 SF | $1,325,000 | $310.16 | Jun. 30, 2026 | 14'2" | 1 drive in |
| 2710 Lancaster, Units 117 and 119 | 5,389 SF | $1,910,000 | $354.43 | Sep. 2, 2026 | 14'2" | 2 drive in |
The 2664 Lancaster sale closed September 18, 2026 for $1,195,000, or $363.77 per square foot. It was approximately 13% smaller and more polished than the subject, including a finished black ceiling. The subject's larger area supports a higher total price, while its inferior finish supports a lower price per square foot. That evidence supports a $1,300,000 opening offer and a working negotiation range of $1,325,000–$1,370,000.
Negotiation options
These price points are options for consideration. Final offer instructions remain the client's decision, and each move should obtain value through price, conditions, timing, or documentation.
$344.92 per square foot and $125,000 below asking.
$351.55 per square foot, subject to due diligence and transaction terms.
$363.49 per square foot. Any movement should purchase value through price, terms, timing, or documentation.
The $363.77 per square foot benchmark reflects a smaller but more polished unit and should not be applied directly to the less improved subject.
Do not require the south wall separation before closing. The adjoining space should remain available for purchaser use until the neighbouring unit is sold, with no base rent or licence fee and the purchaser paying only the applicable utilities for that additional area. Document access, notice, insurance, liability, security, showings, termination, future wall work, and restoration in a written licence tied to the purchase agreement.
The purchaser should receive a continuing first right of refusal over the directly adjoining unit. Require written notice of a bona fide third party offer, disclosure of the material terms, and at least five business days to match, with final language settled by the purchaser's lawyer.
Both provisions are proposed negotiating terms. Final language, enforceability, exceptions, duration, registration, and successor obligations should be settled by the purchaser's lawyer.
Interactive property review
Use the embedded 3D experience to move through the unit and switch to the floor plan view. Full screen mode is available within the tour.
Conditions and diligence
The offer should preserve enough time to complete the legal, physical, financial, and occupancy review. Final conditions should be settled with legal and financing advisers.
Reported condominium costs
Water is likely included, but this must be confirmed.
The reported fee is equivalent to approximately $0.309 per square foot monthly. Estimated property tax is $2.61 per square foot. The listing confirms professional management and common exterior improvements, including the roof, asphalt, curbs and sidewalks, but does not specify which expenses are paid from monthly fees. Confirm the fee, tax allocation, included services, water, arrears, special assessments and reserve fund through the status certificate, budget and condominium documents.
Complete reference package
Prepared for DZN Centre by Charles Khouri & Chris Tremblay, Ottawa Commercial Realtors. Open or download the revised proposal, subject brochure, conceptual open floor plan, best selected comparable sales, and complete sale schedule.
Detailed valuation, offer strategy, temporary adjoining space terms, first right of refusal, conceptual floor plan, subject brochure, best selected comparable sales, and complete sale schedule.
Full property marketing package for the Lancaster Industrial Hub.
Source pages for the four most relevant nearby Lancaster Road sales used in the valuation analysis.
Open warehouse plan retaining only the front entrance and washroom, with the south wall location identified.
The complete Lancaster Road sold comparable schedule reviewed for the revised analysis.
Private commercial advisory
For offer positioning, documentation, and next step coordination, contact the advisory team directly. Charles Khouri and Chris Tremblay bring focused Ottawa market guidance to the acquisition process.